
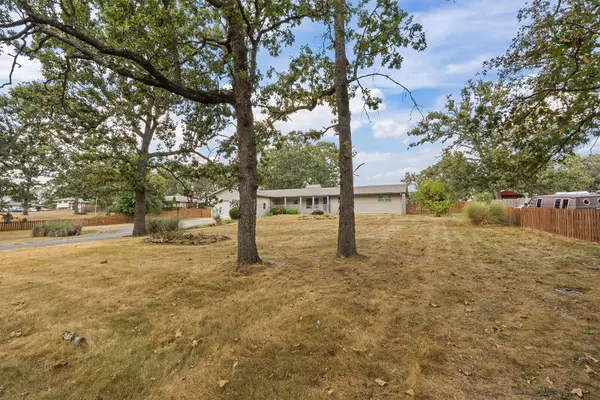

521 E Fremont RD, Lebanon, MO 65536
See all 51 photos
521 E Fremont RD, Lebanon, MO 65536
REQUEST A TOUR If you would like to see this home without being there in person, select the "Virtual Tour" option and your agent will contact you to discuss available opportunities.
In-PersonVirtual Tour
$ 280,000
Est. payment /mo
Save
New

521 E Fremont RD Lebanon, MO 65536

3 Beds

2 Baths

2,093 SqFt


UPDATED:

Key Details

Property Type Single Family Home

Sub Type Single Family Residence

Listing Status Active

Purchase Type For Sale

Square Footage 2,093 sqft

Price per Sqft $133

Subdivision Laclede-Not In List

MLS Listing ID SOM60332942

Style Farmhouse,Ranch

Bedrooms 3

Full Baths 2

Construction Status No

Total Fin. Sqft 2093

Rental Info No

Year Built 1962

Annual Tax Amount $1,360

Tax Year 2025

Lot Size 1.440 Acres

Acres 1.44

Lot Dimensions 166' x 380'

Property Sub-Type Single Family Residence

Source somo

Property Description

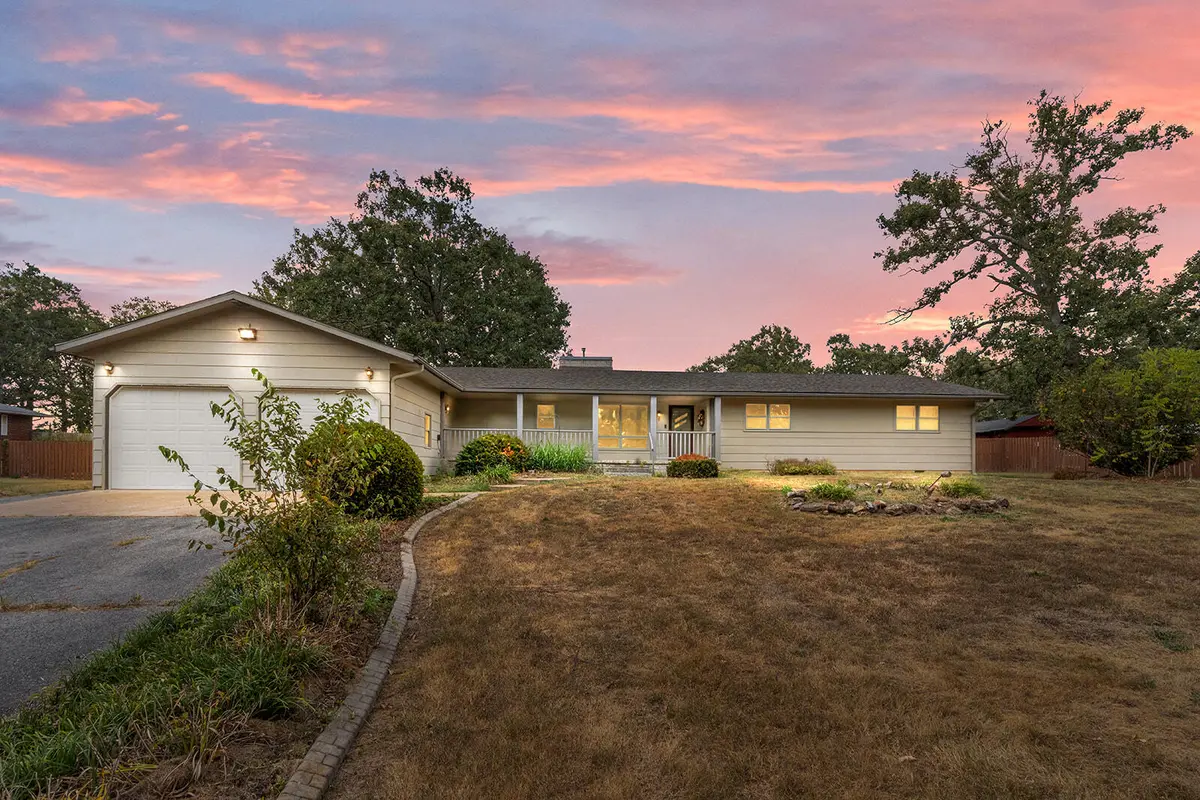
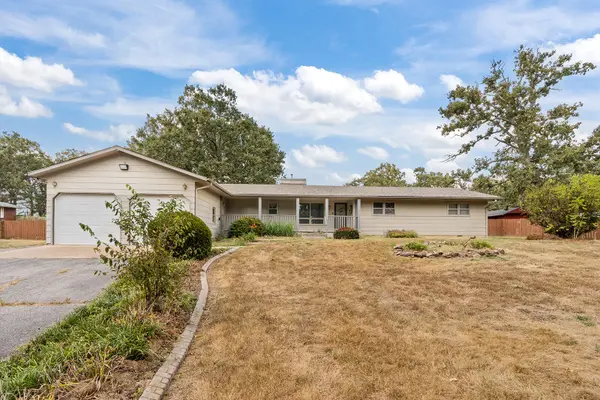
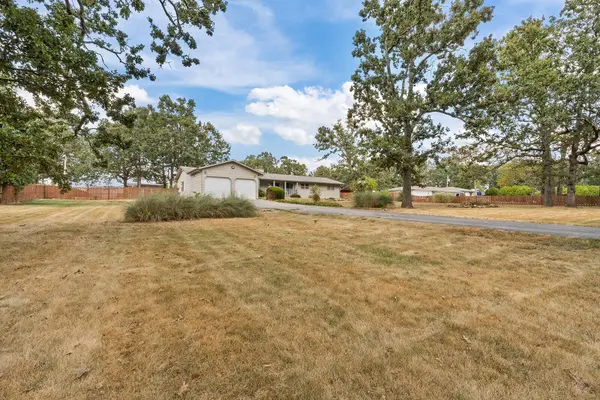
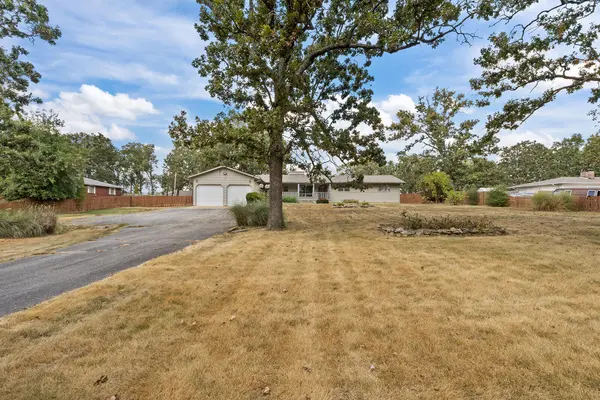
Welcome to 521 E Fremont Rd. in Lebanon--a spacious single-level ranch on nearly 1.5 acres, offering a fantastic hobby farm opportunity just 45 minutes from Springfield! With nearly 2,100 sq. ft. of living space, 3 oversized bedrooms, 2 full baths, large rooms, and abundant natural light, this property offers the space, flexibility, and outdoor amenities to fit a variety of lifestyles.The inviting living room features vaulted ceilings, a natural gas stove fireplace with brick surround, and a tasteful wood accent wall. The kitchen offers warm wood cabinetry, tile backsplash, and an included refrigerator, with a generous breakfast area plus a versatile bonus room that could serve as a formal dining room, office, or second living space.The first bathroom features a walk-in shower, tile flooring, and an enormous walk-in closet. A large laundry room with built-in cabinetry adds everyday convenience. All three bedrooms are generously sized with large windows and are located along a wide hallway featuring an attic fan. The second bathroom features unique tile flooring, tile counters, and stylish pendant lighting.Outside, enjoy a huge covered front porch, expansive front yard, and a large fully fenced backyard packed with possibilities. The property includes a 2-car detached garage/shop, gazebo/screened porch, greenhouse, heated and cooled shop space with a tall garage door, and a garden shed perfect for potting and rinsing vegetables. Established concrete-block garden beds feature raspberry and blackberry bushes, while apple and peach trees add to the hobby-farm appeal.An attached 2-car garage provides additional convenience, plus an additional adjoining shop space with tons of workshop potential and a lofted storage area. With nearly 1.5 acres, established fruit and berry plants, multiple outbuildings, workshop space, and abundant storage, this property offers a rare opportunity to enjoy a little more land and a whole lot more possibilities!

Location

State MO

County Laclede

Area 2093

Direction From I-44 and 32, head South on 32 (Morgan Rd.) take a left onto Fremont Rd. Continue straight past Jefferson Ave. Home will be on the left.

Rooms

Other Rooms Family Room, Living Areas (2)

Dining Room Formal Dining, Dining Room, Kitchen/Dining Combo

Interior

Interior Features Walk-in Shower, Marble Counters, Vaulted Ceiling(s), Tile Counters, Laminate Counters, W/D Hookup, Walk-In Closet(s)

Heating Forced Air, Central

Cooling Attic Fan, Ceiling Fan(s), Central Air

Flooring Carpet, Vinyl, Tile

Fireplaces Type Living Room, Blower Fan, Gas, Tile, Free Standing, Brick

Fireplace No

Appliance Dishwasher, Gas Water Heater, Free-Standing Electric Oven, Exhaust Fan, Refrigerator, Water Softener Owned, Disposal

Heat Source Forced Air, Central

Laundry In Garage

Exterior

Exterior Feature Rain Gutters, Garden, Water Garden

Parking Features Additional Parking, Workshop in Garage, Private, Paved, Oversized, Heated Garage, Garage Faces Front, Garage Door Opener, Driveway

Garage Spaces 4.0

Fence Privacy, Chain Link, Full, Wood

Waterfront Description None

Roof Type Composition,Asphalt,Metal

Street Surface Asphalt

Garage Yes

Building

Lot Description Landscaping, Few Trees, Level, Cleared

Story 1

Foundation Crawl Space

Sewer Septic Tank

Water City

Architectural Style Farmhouse, Ranch

Level or Stories One

Structure Type Wood Siding

Construction Status No

Schools

Elementary Schools Lebanon

Middle Schools Lebanon

High Schools Lebanon

Others

Association Rules None

Acceptable Financing Cash, VA, USDA/RD, FHA, Conventional

Listing Terms Cash, VA, USDA/RD, FHA, Conventional


Listed by Tanner Robertson Murney Associates - Primrose

Nearby Locations

GET MORE INFORMATION

Name

Name

Phone*

Phone

Message

Message
Ronald Dunaway

+1(417) 529-2852

ronald.dunaway@exprealty.com

Go tour this home

521 E Fremont RD
