

24 Starboard DR ##12, Kimberling City, MO 65686
See all 37 photos
24 Starboard DR ##12, Kimberling City, MO 65686
REQUEST A TOUR If you would like to see this home without being there in person, select the "Virtual Tour" option and your agent will contact you to discuss available opportunities.
In-PersonVirtual Tour
$ 315,000
Est. payment /mo
Save
New

24 Starboard DR ##12 Kimberling City, MO 65686

2 Beds

2 Baths

1,300 SqFt


UPDATED:

Key Details

Property Type Condo

Sub Type Condominium

Listing Status Active

Purchase Type For Sale

Square Footage 1,300 sqft

Price per Sqft $242

Subdivision Schooner Bay Landing

MLS Listing ID SOM60333183

Style Condo

Bedrooms 2

Full Baths 2

Maintenance Fees $452

Construction Status No

Total Fin. Sqft 1300

Rental Info No

Year Built 1992

Annual Tax Amount $979

Tax Year 2025

Property Sub-Type Condominium

Source somo

Property Description

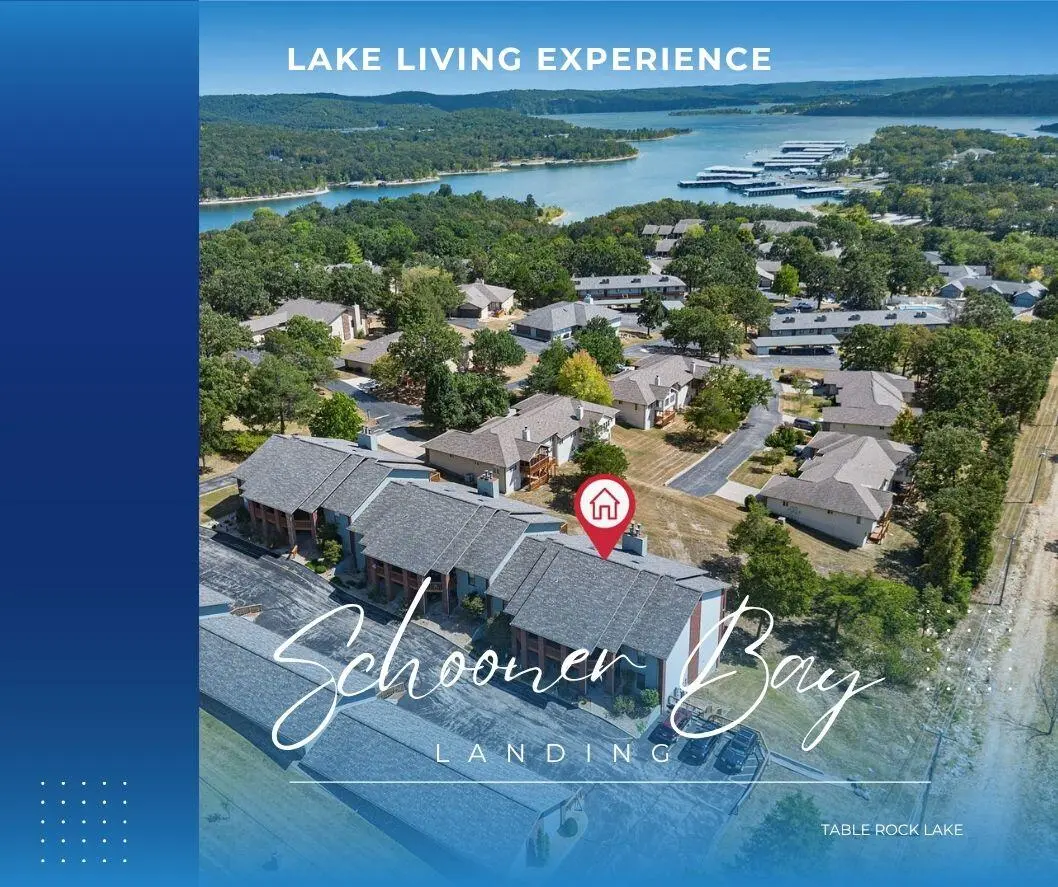
WHAT A VIEW--and what a way to enjoy the next chapter! If you've been dreaming about simplifying life without giving up the things you love, this 2-bedroom, 2-bath lakeview condo in Schooner Bay Landing may be the perfect fit. Here, lake living is less about the work and more about enjoying the life you've worked hard for.Start your mornings with coffee on the expansive covered deck overlooking Table Rock Lake. Facing southwest, it's also the perfect place to end the day with brilliant Ozarks sunsets stretching across the water--and when the Port of Kimberling lights up the sky, you can enjoy the fireworks right from home. Even the covered front entrance creates another inviting outdoor living space to enjoy.Inside, comfortable one-level living makes everyday life easy. The kitchen features warm wood cabinetry with soft close drawers and an eat-in bar, flowing naturally into the dining and living areas. Tall ceilings and a skylight fill the space with natural light, while the wood-burning fireplace adds that cozy lake-home feeling. The spacious primary bedroom provides a peaceful retreat, and the bathrooms offer both a jetted tub and walk-in shower. Newer HVAC less than 3yrs old, newer windows, and more upgrades with you in mind. And downsizing doesn't mean giving up your storage! The oversized one-car garage provides additional storage space, giving you room for the car, lake gear, seasonal items, and those things you're simply not ready to part with. It's another reason this condo feels like the perfect fit. Best of all, leave the lawn maintenance to the condo association and spend your time boating, traveling, dining out--or simply enjoying the view. With lakefront access and the Port of Kimberling nearby, you're close to boating, lake restaurants, shopping, community activities, and everything that makes Kimberling City special. You've handled the responsibilities. Now choose a home that gives you more time to enjoy life. Just bring yourself to t

Location

State MO

County Stone

Area 1300

Direction Hwy 13 South, Left onto Oak Drive, Right onto Starboard Drive, First building on Right, last unit on right upper level

Rooms

Other Rooms Master Bedroom, Family Room

Dining Room Living/Dining Combo, Kitchen Bar

Interior

Interior Features Jetted Tub, Internet - Cable, Soaking Tub, Vaulted Ceiling(s), High Ceilings, W/D Hookup, Walk-in Shower

Heating Forced Air, Central, Fireplace(s), Heat Pump

Cooling Central Air, Ceiling Fan(s), Heat Pump

Flooring Tile, Wood, Vinyl

Fireplaces Type Living Room, Wood Burning

Fireplace No

Appliance Dishwasher, Warming Drawer, Free-Standing Electric Oven, Dryer, Washer, Microwave, Refrigerator, Electric Water Heater, Disposal

Heat Source Forced Air, Central, Fireplace(s), Heat Pump

Laundry Main Floor

Exterior

Exterior Feature Rain Gutters

Parking Features Additional Parking, Workshop in Garage, Paved, Garage Faces Front

Garage Spaces 1.0

Pool In Ground, Community

Waterfront Description View

View Y/N Yes

View Lake

Roof Type Composition

Street Surface Asphalt

Garage Yes

Building

Lot Description Landscaping, Lake View, Water View

Story 1

Sewer Public Sewer

Water Community Well

Architectural Style Condo

Structure Type Wood Siding,Brick

Construction Status No

Schools

Elementary Schools Reeds Spring

Middle Schools Reeds Spring

High Schools Reeds Spring

Others

Association Rules COA

HOA Fee Include Common Area Maintenance,Pool,Lake/River Swimming Access,Sewer,Water,Exercise Room,Clubhouse,Building Maintenance,Insurance,Other,Trash,Snow Removal,Lawn Service,Community Center

Acceptable Financing Cash, VA, Conventional

Listing Terms Cash, VA, Conventional


Listed by Carolyn Boss Keller Williams Tri-Lakes

Nearby Locations

GET MORE INFORMATION

Name

Name

Phone*

Phone

Message

Message
Ronald Dunaway

+1(417) 529-2852

ronald.dunaway@exprealty.com

Go tour this home

24 Starboard DR ##12
