

395 Sunset DR, Saddlebrooke, MO 65630
See all 53 photos
395 Sunset DR, Saddlebrooke, MO 65630
REQUEST A TOUR If you would like to see this home without being there in person, select the "Virtual Tour" option and your agent will contact you to discuss available opportunities.
In-PersonVirtual Tour
$ 949,000
Est. payment /mo
Save
New

395 Sunset DR Saddlebrooke, MO 65630

4 Beds

5 Baths

4,200 SqFt


UPDATED:

Key Details

Property Type Single Family Home

Sub Type Single Family Residence

Listing Status Active

Purchase Type For Sale

Square Footage 4,200 sqft

Price per Sqft $225

Subdivision Saddlebrooke

MLS Listing ID SOM60333248

Style Traditional

Bedrooms 4

Full Baths 3

Half Baths 2

Construction Status No

HOA Fees $550

Total Fin. Sqft 4200

Rental Info No

Year Built 2019

Annual Tax Amount $7,003

Tax Year 2025

Lot Size 1.420 Acres

Acres 1.42

Lot Dimensions 211 X 382 X 175 X 359

Property Sub-Type Single Family Residence

Source somo

Property Description

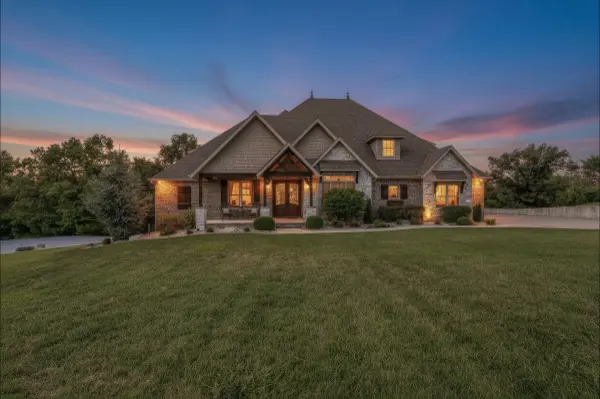
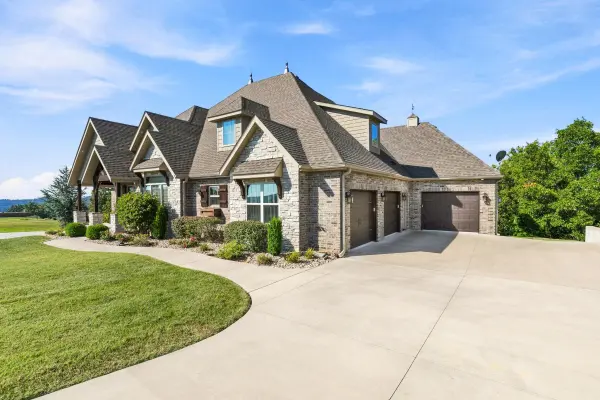
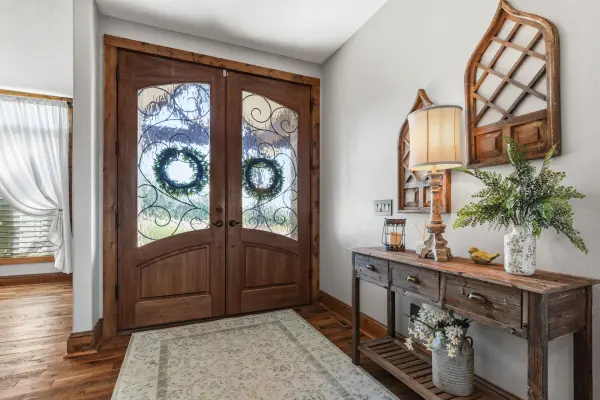
A marriage of timeless design, quality construction, and thoughtful comforts awaits at 395 Sunset Dr. This exceptional four-bedroom home--with one non-conforming bedroom--and three en-suite baths is sure to put a smile on your face each time you walk through the door. The open floor plan creates an inviting space for gathering, making it easy to enjoy time together with family and friends. You'll also be pleasantly surprised to find a dedicated office and an additional bonus room, both conveniently located on the main level. The laundry room is ideally situated just beyond the primary suite's bath and closet for added everyday convenience. Step outside on the main level and take a seat on the covered deck, where you can relax and soak in the gorgeous views and peaceful stillness of nature. The additional lot provides an extra measure of privacy and makes this setting even more special. The non-conforming bedroom, formerly used as a media room, offers flexibility for your needs. With the equipment already in place, transforming it back into a media room would be an easy option--or make it your own and enjoy the space however you choose. Upstairs, the family room provides a wonderful retreat where kids, teens, or adults can enjoy a space of their own. Three garage stalls offer plenty of room to protect multiple vehicles from the elements, or provide valuable additional storage for all your needs. And don't overlook the lower-level John Deere room and the incredible crawl space, conveniently accessed from the covered deck. These unique spaces provide even more versatility and storage than you might expect. With so many thoughtful features, flexible spaces, beautiful views, and privacy, this home truly offers so many choices--but there is only one like this!

Location

State MO

County Christian

Area 4200

Direction From Branson take 65N approx. 8 miles to R on Saddlebrooke Dr. to L on Sunset approx. 1 mile. Take another R at stop sign to stay on Sunset. Home will be on the R.

Rooms

Other Rooms Master Bedroom, John Deere, Bonus Room, Living Areas (2), Study

Dining Room Island, Dining Room, Kitchen Bar

Interior

Interior Features Granite Counters, Beamed Ceilings, Vaulted Ceiling(s), Tray Ceiling(s), High Ceilings, Walk-In Closet(s), Walk-in Shower, Wired for Sound, Sound System, Jetted Tub, Central Vacuum, Wet Bar

Heating Forced Air, Fireplace(s), Zoned

Cooling Central Air, Ceiling Fan(s)

Flooring Hardwood, Luxury Vinyl, Tile

Fireplaces Type Living Room, Stone, Propane

Equipment Water Filtration

Fireplace No

Appliance Dishwasher, Propane Cooktop, Pot Filler, Propane Water Heater, Convection Oven, Built-In Electric Oven, Additional Water Heater(s), Dryer, Washer, Exhaust Fan, Microwave, Water Softener Owned, Refrigerator, Disposal

Heat Source Forced Air, Fireplace(s), Zoned

Exterior

Garage Spaces 3.0

Waterfront Description None

View Panoramic

Roof Type Composition

Street Surface Asphalt,Concrete

Garage Yes

Building

Lot Description Sprinklers In Front, Sprinklers In Rear

Story 2

Foundation Poured Concrete, Crawl Space

Sewer Septic Tank, Community Sewer

Water City

Architectural Style Traditional

Level or Stories One and One Half

Structure Type Brick,Stone

Construction Status No

Schools

Elementary Schools Highlandville

Middle Schools Spokane

High Schools Spokane

Others

Association Rules HOA

HOA Fee Include Play Area,Pool,Walking Trails,Clubhouse,Tennis Court(s),Common Area Maintenance

Acceptable Financing Cash, FHA, Conventional

Listing Terms Cash, FHA, Conventional


Listed by Barbara Beaumont ReeceNichols -Kimberling City

Nearby Locations

GET MORE INFORMATION

Name

Name

Phone*

Phone

Message

Message
Ronald Dunaway

+1(417) 529-2852

ronald.dunaway@exprealty.com

Go tour this home

395 Sunset DR
