

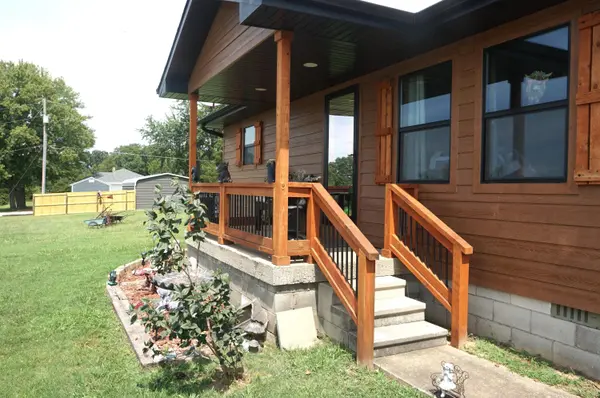



484 Lodge Pole DR Ozark, MO 65721
3 Beds
2 Baths
1,144 SqFt
UPDATED:
Key Details
Property Type Single Family Home
Sub Type Single Family Residence
Listing Status Active
Purchase Type For Sale
Square Footage 1,144 sqft
Price per Sqft $235
Subdivision Lakeland Est
MLS Listing ID SOM60333242
Style Ranch
Bedrooms 3
Full Baths 2
Construction Status No
Total Fin. Sqft 1144
Rental Info No
Year Built 1982
Annual Tax Amount $986
Tax Year 2025
Lot Size 1.000 Acres
Acres 1.0
Property Sub-Type Single Family Residence
Source somo
Property Description
Location
State MO
County Christian
Area 1144
Direction NIXA SOUTH ON 160 LEFT ON MILTON AVE RIGHT ON MILLS RD RIGHT ON LODGE POLE TO ADDRESS. SIY
Rooms
Dining Room Living/Dining Combo
Interior
Interior Features Walk-in Shower, Granite Counters, Internet - Cable, Laminate Counters
Heating Forced Air, Central
Cooling Central Air
Flooring Carpet, Vinyl, Laminate
Fireplace No
Appliance Dishwasher, Free-Standing Propane Oven, Dryer, Washer, Microwave, Water Softener Owned, Refrigerator, Electric Water Heater, Disposal
Heat Source Forced Air, Central
Laundry Main Floor
Exterior
Exterior Feature Rain Gutters
Parking Features RV Access/Parking, Storage, Garage Door Opener
Garage Spaces 2.0
Fence Partial, Chain Link
Waterfront Description None
Roof Type Composition
Street Surface Chip And Seal
Garage Yes
Building
Lot Description Acreage, Few Trees, Level, Dead End Street, Cleared
Story 1
Foundation Block, Crawl Space
Sewer Public Sewer
Water City
Architectural Style Ranch
Structure Type Hardboard Siding,Vinyl Siding
Construction Status No
Schools
Elementary Schools Highlandville
Middle Schools Spokane
High Schools Spokane
Others
Association Rules None
Nearby Locations
GET MORE INFORMATION
