
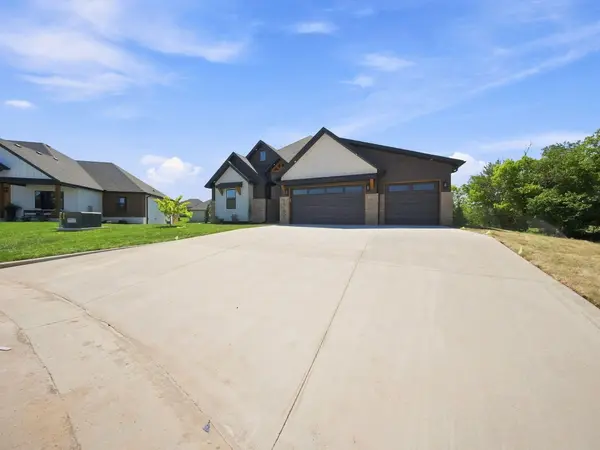

1742 E Skyline AVE, Ozark, MO 65721
See all 62 photos
1742 E Skyline AVE, Ozark, MO 65721
REQUEST A TOUR If you would like to see this home without being there in person, select the "Virtual Tour" option and your agent will contact you to discuss available opportunities.
In-PersonVirtual Tour
$ 815,000
Est. payment /mo
Save
Pending

1742 E Skyline AVE Ozark, MO 65721

5 Beds

3 Baths

4,006 SqFt


UPDATED:

Key Details

Property Type Single Family Home

Sub Type Single Family Residence

Listing Status Pending

Purchase Type For Sale

Square Footage 4,006 sqft

Price per Sqft $203

Subdivision North Town Park

MLS Listing ID SOM60333261

Style Traditional

Bedrooms 5

Full Baths 3

Construction Status Yes

HOA Fees $450

Total Fin. Sqft 4006

Rental Info No

Year Built 2026

Tax Year 2026

Lot Size 0.320 Acres

Acres 0.32

Property Sub-Type Single Family Residence

Source somo

Property Description

Welcome to this beautifully crafted Third Day Built basement home in North Town Park, one of Ozark's only gated communities featuring a brand-new neighborhood pool! Situated on a large lot in a quiet cul-de-sac, this 5-bedroom, 3-bath home offers an ideal combination of elevated finishes, thoughtful design, and incredible living space.The main level features three bedrooms and two full baths, both with double vanities. Vaulted ceilings with beautiful beams make a statement in the entry and living area, while rich engineered hardwood flooring adds warmth throughout the main living spaces and bedrooms. The kitchen is complemented by a large butler's pantry complete with a sink and wine cooler, perfect for entertaining and keeping everyday prep tucked away.Downstairs, the finished basement adds two additional bedrooms and another full bath with double vanities. A spacious second living area and large rec room offer endless possibilities, including the perfect setup for a theater, game room, or additional entertaining space. The basement kitchenette features a built-in microwave and space for a full size refrigerator, making the lower level especially functional for guests or extended stays. Luxury vinyl plank flooring runs throughout the basement living and recreation areas, and there is an abundance of storage.Outside, enjoy the large covered deck overlooking the fully sodded and irrigated yard, with stairs providing convenient access from the deck to the backyard. With generous indoor and outdoor living spaces, a cul-de-sac lot, gated neighborhood, and access to North Town Park's new pool, this home was designed for the way families really live.

Location

State MO

County Christian

Area 4206

Direction From Hwy 65, exit east at CC/J St exit, stay on J as it turns to NN, right on Pheasant, left on Skyline to home.

Rooms

Other Rooms Bedroom, Media Room, Pantry, Living Areas (2), Family Room, Family Room - Down, Master Bedroom

Basement Walk-Out Access, Finished, Full

Dining Room Kitchen/Dining Combo, Island

Interior

Interior Features High Speed Internet, Cathedral Ceiling(s), Granite Counters, Beamed Ceilings, Vaulted Ceiling(s), High Ceilings, Walk-In Closet(s), W/D Hookup, Walk-in Shower

Heating Forced Air, Central

Cooling Central Air, Ceiling Fan(s)

Flooring Carpet, Engineered Hardwood, Tile

Fireplaces Type Living Room, Gas, Stone

Fireplace No

Appliance Dishwasher, Gas Water Heater, Free-Standing Gas Oven, Microwave, Disposal

Heat Source Forced Air, Central

Laundry Main Floor

Exterior

Exterior Feature Rain Gutters

Parking Features Driveway, Garage Faces Front

Garage Spaces 3.0

Waterfront Description None

Roof Type Composition

Garage Yes

Building

Lot Description Sprinklers In Front, Sprinklers In Rear, Landscaping

Story 1

Foundation Poured Concrete

Sewer Public Sewer

Water City

Architectural Style Traditional

Level or Stories One

Structure Type Brick Full

Construction Status Yes

Schools

Elementary Schools Oz North

Middle Schools Ozark

High Schools Ozark

Others

Association Rules HOA

HOA Fee Include Play Area,Basketball Court,Pool,Tennis Court(s)


Listed by Ashleigh Jones Keller Williams Local

Nearby Locations

GET MORE INFORMATION

Name

Name

Phone*

Phone

Message

Message
Ronald Dunaway

+1(417) 529-2852

ronald.dunaway@exprealty.com

Go tour this home

1742 E Skyline AVE
