
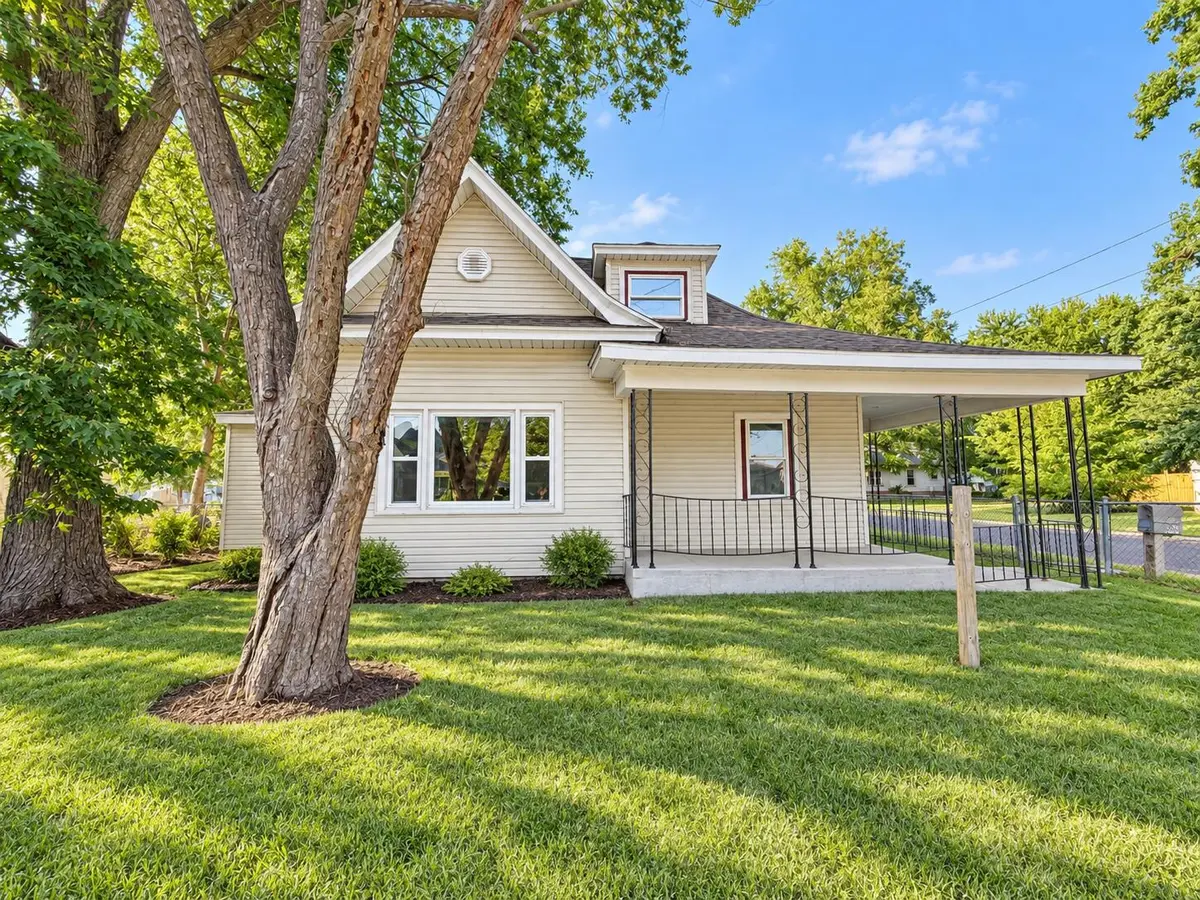
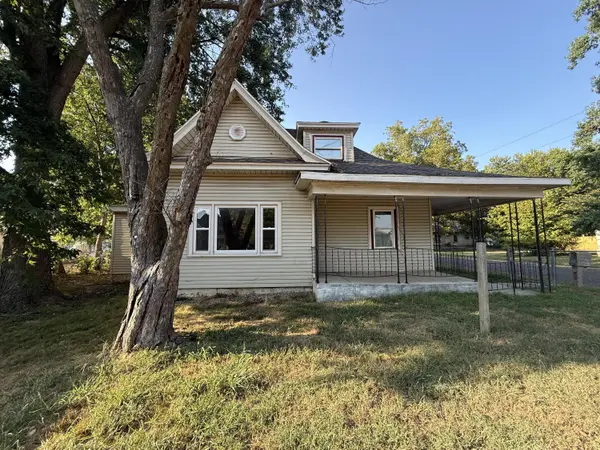

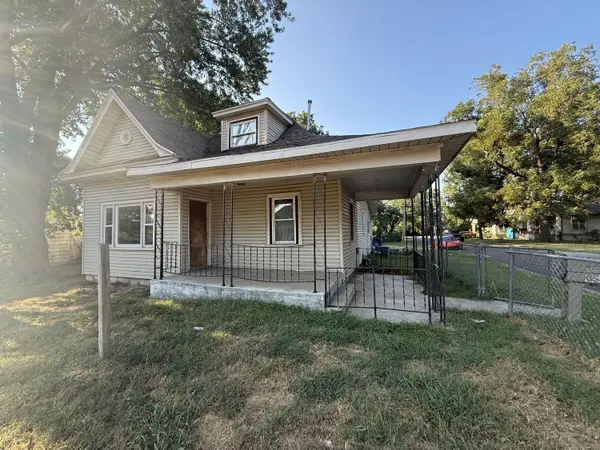

1701 W Chestnut ST Springfield, MO 65802
3 Beds
1 Bath
1,758 SqFt
UPDATED:
Key Details
Property Type Single Family Home
Sub Type Single Family Residence
Listing Status Active
Purchase Type For Sale
Square Footage 1,758 sqft
Price per Sqft $51
Subdivision Eagle Hts
MLS Listing ID SOM60333735
Style Traditional,Ranch
Bedrooms 3
Full Baths 1
Construction Status No
Total Fin. Sqft 1758
Rental Info No
Year Built 1903
Annual Tax Amount $649
Tax Year 2025
Lot Size 7,840 Sqft
Acres 0.18
Property Sub-Type Single Family Residence
Source somo
Property Description
Location
State MO
County Greene
Area 1758
Direction From Kansas Expressway & Chestnut Expressway, north on Kansas Expressway, immediate left on W Chestnut Street to home on north side.
Rooms
Other Rooms Master Bedroom, Bonus Room
Interior
Interior Features W/D Hookup
Heating Central
Cooling Central Air
Fireplace No
Heat Source Central
Laundry Main Floor
Exterior
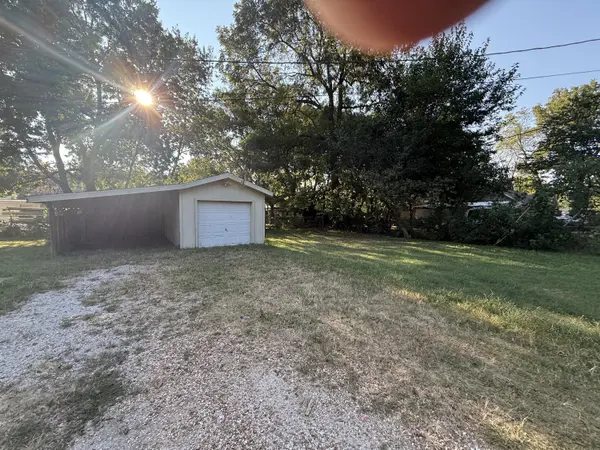
Parking Features RV Access/Parking, Oversized, Driveway, Boat, Additional Parking, Parking Space
Garage Spaces 3.0
Fence Chain Link
Waterfront Description View
Garage Yes
Building
Story 2
Sewer Public Sewer
Water City
Architectural Style Traditional, Ranch
Level or Stories Two
Construction Status No
Schools
Elementary Schools Sgf-York
Middle Schools Sgf-Pipkin
High Schools Sgf-Central
Others
Association Rules None
Acceptable Financing Cash, Exchange
Listing Terms Cash, Exchange
Nearby Locations
GET MORE INFORMATION
