

4115 S Fairway AVE, Springfield, MO 65804
See all 39 photos
4115 S Fairway AVE, Springfield, MO 65804
REQUEST A TOUR If you would like to see this home without being there in person, select the "Virtual Tour" option and your agent will contact you to discuss available opportunities.
In-PersonVirtual Tour
$ 349,900
Est. payment /mo
Save
New

4115 S Fairway AVE Springfield, MO 65804

3 Beds

2 Baths

1,909 SqFt


UPDATED:

Key Details

Property Type Single Family Home

Sub Type Single Family Residence

Listing Status Active

Purchase Type For Sale

Square Footage 1,909 sqft

Price per Sqft $183

Subdivision Glenhaven

MLS Listing ID SOM60335697

Style Ranch

Bedrooms 3

Full Baths 2

Construction Status No

Total Fin. Sqft 1909

Rental Info No

Year Built 1970

Annual Tax Amount $2,728

Tax Year 2025

Lot Size 0.340 Acres

Acres 0.34

Property Sub-Type Single Family Residence

Source somo

Property Description

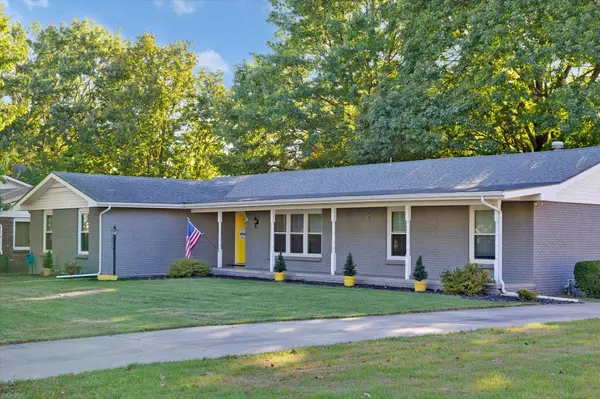
This brick beauty is exactly what you've been waiting for! Perched on a quiet street, but just a couple blocks off Republic Road, this is where contentment and convenience beautifully collide. Towering trees line the property boundaries, with a thoughtfully-designed rear-entry garage. Tasteful grey brick exterior is punctuated by a yellow double door entry, with a wide, covered front porch: the absolute definition of Southern living. Marble floors at the wide entry give way to hand-scraped Hickory engineered wood flooring throughout the main living areas. The bright and open kitchen, with updated cabinetry kissed by gorgeous neutral countertops, is as inviting as it is lovely. A hearth room just off the kitchen will host all your largest get-togethers this holiday season, or serves as a 2nd cozy living area to hang with family and friends while making dinner together. Bricked electric fireplace is adorned with a fabulous wood mantle, adding warmth to the space, while oversized windows look out over the back deck and yard. Out the rear entry, a large deck is perfectly adjoined for outdoor living at its finest. Just down the hall, the huge Primary with en suite bath boasts a large walk-in closet, step in shower and updated vanity. Two additional bedrooms share a hall bath with tub/shower combo and updated vanity as well. A 4th additional non-conforming bedroom just off the living area (no closet) could also be utilized as a playroom, office, wine & whiskey lounge, game room or 3rd living area ... the possibilities are yours to decide! Out back, the rear-entry garage allows lots of space for guests to park, or a 2nd outdoor living space to be set up on the concrete slab. Homes in this area, with this type of quality build, don't come on the market often! See this one before it's GONE!

Location

State MO

County Greene

Area 1909

Direction From Republic Road and Fremont; East on Republic Rd to Delaware; Left on Delaware; Right on Jewell; Left on Fairway; 2nd house of the left

Rooms

Other Rooms Master Bedroom, Bonus Room, Living Areas (2), Office, Formal Living Room

Dining Room Kitchen/Dining Combo

Interior

Interior Features High Speed Internet, W/D Hookup, Walk-In Closet(s), Walk-in Shower

Heating Forced Air, Central

Cooling Central Air, Ceiling Fan(s)

Flooring Carpet, Engineered Hardwood

Fireplaces Type Dining Room, Electric, Brick

Fireplace No

Appliance Dishwasher, Gas Water Heater, Free-Standing Electric Oven, Microwave, Disposal

Heat Source Forced Air, Central

Laundry Main Floor

Exterior

Exterior Feature Rain Gutters, Cable Access

Parking Features Parking Pad, Driveway, Paved, Garage Faces Rear, Garage Door Opener

Garage Spaces 2.0

Fence Chain Link

Waterfront Description None

Roof Type Shingle

Street Surface Asphalt,Concrete

Garage Yes

Building

Lot Description Landscaping, Few Trees

Story 1

Foundation Crawl Space

Sewer Public Sewer

Water City

Architectural Style Ranch

Level or Stories One

Structure Type Brick

Construction Status No

Schools

Elementary Schools Sgf-Disney

Middle Schools Sgf-Cherokee

High Schools Sgf-Kickapoo

Others

Association Rules None

Acceptable Financing Cash, VA, FHA, Exchange, Conventional

Listing Terms Cash, VA, FHA, Exchange, Conventional


Listed by Jason + Elle Realtors Society Real Estate LLC

Nearby Locations

GET MORE INFORMATION

Name

Name

Phone*

Phone

Message

Message
Ron Dunaway

+1(417) 529-2852

ronald.dunaway@exprealty.com

Go tour this home

4115 S Fairway AVE
