
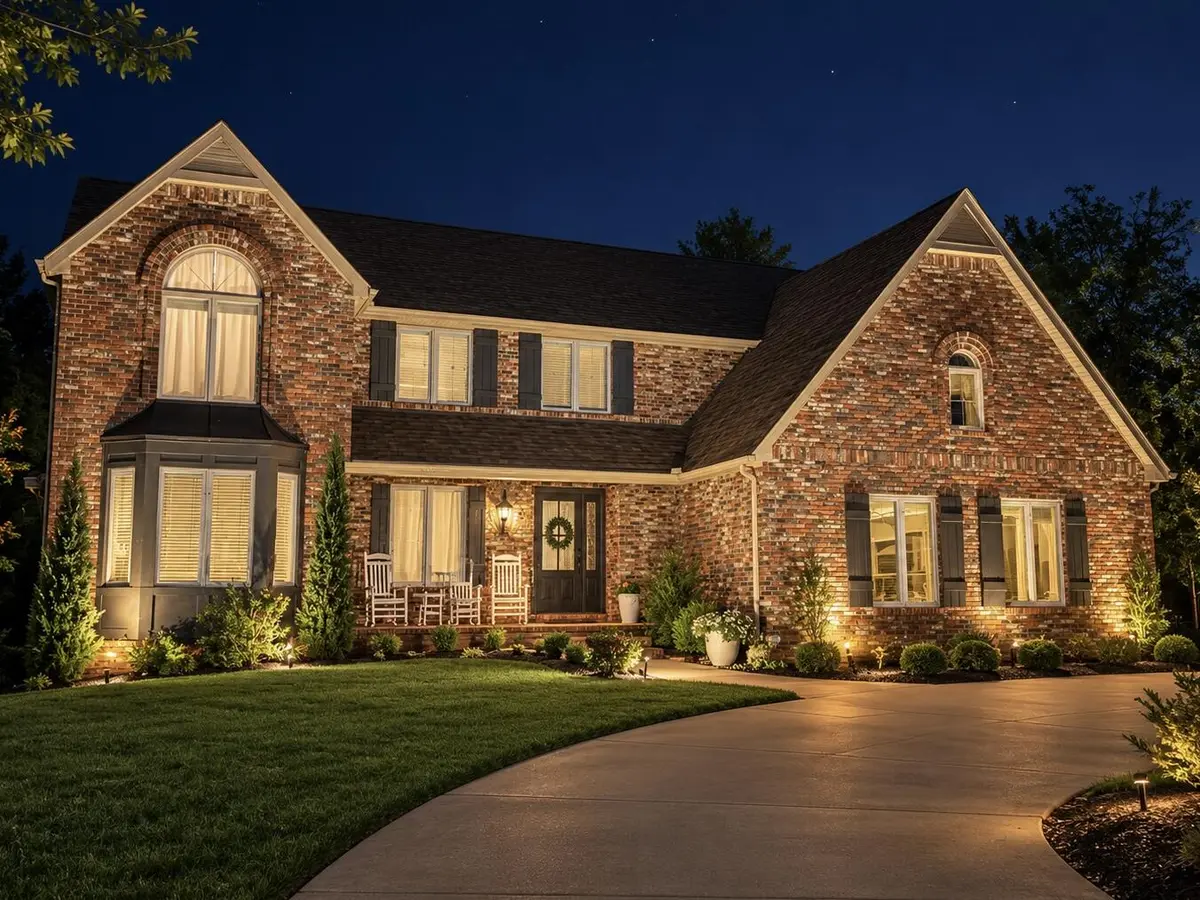
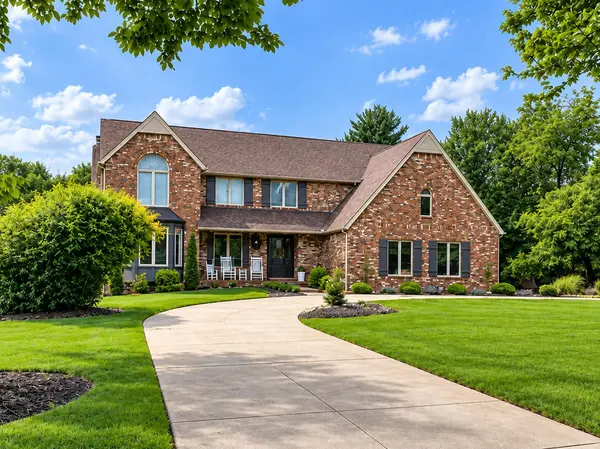

4404 Bradley DR, Joplin, MO 64804
See all 64 photos
4404 Bradley DR, Joplin, MO 64804
REQUEST A TOUR If you would like to see this home without being there in person, select the "Virtual Tour" option and your agent will contact you to discuss available opportunities.
In-PersonVirtual Tour
$ 614,500
Est. payment /mo
Save
New

4404 Bradley DR Joplin, MO 64804

5 Beds

5 Baths

4,833 SqFt


UPDATED:

Key Details

Property Type Single Family Home

Sub Type Single Family Residence

Listing Status Active

Purchase Type For Sale

Square Footage 4,833 sqft

Price per Sqft $127

MLS Listing ID SOM60335846

Style Traditional

Bedrooms 5

Full Baths 4

Half Baths 1

Construction Status No

Total Fin. Sqft 4833

Rental Info No

Year Built 1989

Annual Tax Amount $3,303

Tax Year 2025

Lot Size 1.870 Acres

Acres 1.87

Lot Dimensions Irregular

Property Sub-Type Single Family Residence

Source somo

Property Description

Welcome home to Silver Creek, where city convenience meets the space and privacy of nearly two acres. Set among mature trees and beautifully maintained grounds, this extensively renovated home offers inviting living spaces, impressive updates, and scenic views throughout.The thoughtfully redesigned kitchen features Twin Oaks custom cabinetry with detailed crown molding, a pantry, quartz countertops, and a center island with a 36-inch gas cooktop. New Frigidaire Gallery appliances include the cooktop, oven, and microwave, complemented by a new GE dishwasher. Expansive windows fill the home with natural light and frame views of the wooded acreage and peaceful water feature. In the spacious living room, a soaring wood vaulted ceiling and newly installed fireplace create a warm, welcoming gathering space.The main-level primary suite is a private retreat, complete with a fully renovated bathroom featuring Twin Oaks cabinetry, a double vanity with quartz countertops, a large glass-enclosed walk-in shower, and a freestanding soaking tub. Upstairs, two spacious bedrooms each offer their own full bathroom, along with an additional nonconforming room for flexible use. The finished walkout basement provides two more bedrooms, a full bathroom, generous additional living space, and abundant storage.Enjoy the tranquil setting from the fully renovated screened porch, featuring new screens and roof coating, or step outside onto the new deck. A large detached shop offers exceptional space for vehicles, hobbies, equipment, or workshop and storage needs.Additional updates include a new upstairs HVAC system installed in 2026, plus fresh paint, new light fixtures, and new carpet and flooring throughout. With extensive renovations, versatile space, and a beautiful setting just minutes from city amenities, this Silver Creek property is ready to welcome you home.

Location

State MO

County Newton

Area 4833

Direction From Rangeline:East on Silver Creek Drive, Right on Middleton Drive, Left on Ivy, and then Left onto Bradley.

Rooms

Other Rooms Loft, Foyer, Living Areas (2), Recreation Room, Workshop, Great Room, Family Room, Family Room - Down, Master Bedroom, Bedroom

Basement Walk-Out Access, Finished, Full

Dining Room Kitchen/Dining Combo, Dining Room, Island

Interior

Interior Features W/D Hookup, Quartz Counters, Vaulted Ceiling(s), Walk-in Shower, Radon Mitigation System

Heating Forced Air, Zoned

Cooling Attic Fan, Ceiling Fan(s), Zoned

Flooring Carpet, Tile, Laminate

Fireplace No

Appliance Gas Cooktop, Instant Hot Water, Gas Water Heater, Built-In Electric Oven, Microwave, Refrigerator, Disposal, Dishwasher

Heat Source Forced Air, Zoned

Laundry Main Floor

Exterior

Exterior Feature Rain Gutters

Parking Features Circular Driveway, Garage Faces Side, Driveway

Garage Spaces 4.0

Waterfront Description None

View Y/N No

Roof Type Composition,Shingle

Street Surface Asphalt,Concrete

Garage Yes

Building

Lot Description Acreage, Dead End Street, Few Trees, Landscaping

Story 2

Foundation Permanent, Poured Concrete

Sewer Public Sewer, Shared Septic

Water City

Architectural Style Traditional

Level or Stories Two

Structure Type Brick

Construction Status No

Schools

Elementary Schools Stapleton

Middle Schools Joplin

High Schools Joplin

Others

Association Rules None

Acceptable Financing Cash, Conventional

Listing Terms Cash, Conventional


Listed by Jeffrey R Frye Jim Hutcheson, REALTORS

Nearby Locations

GET MORE INFORMATION

Name

Name

Phone*

Phone

Message

Message
Ron Dunaway

+1(417) 529-2852

ronald.dunaway@exprealty.com

Go tour this home

4404 Bradley DR
